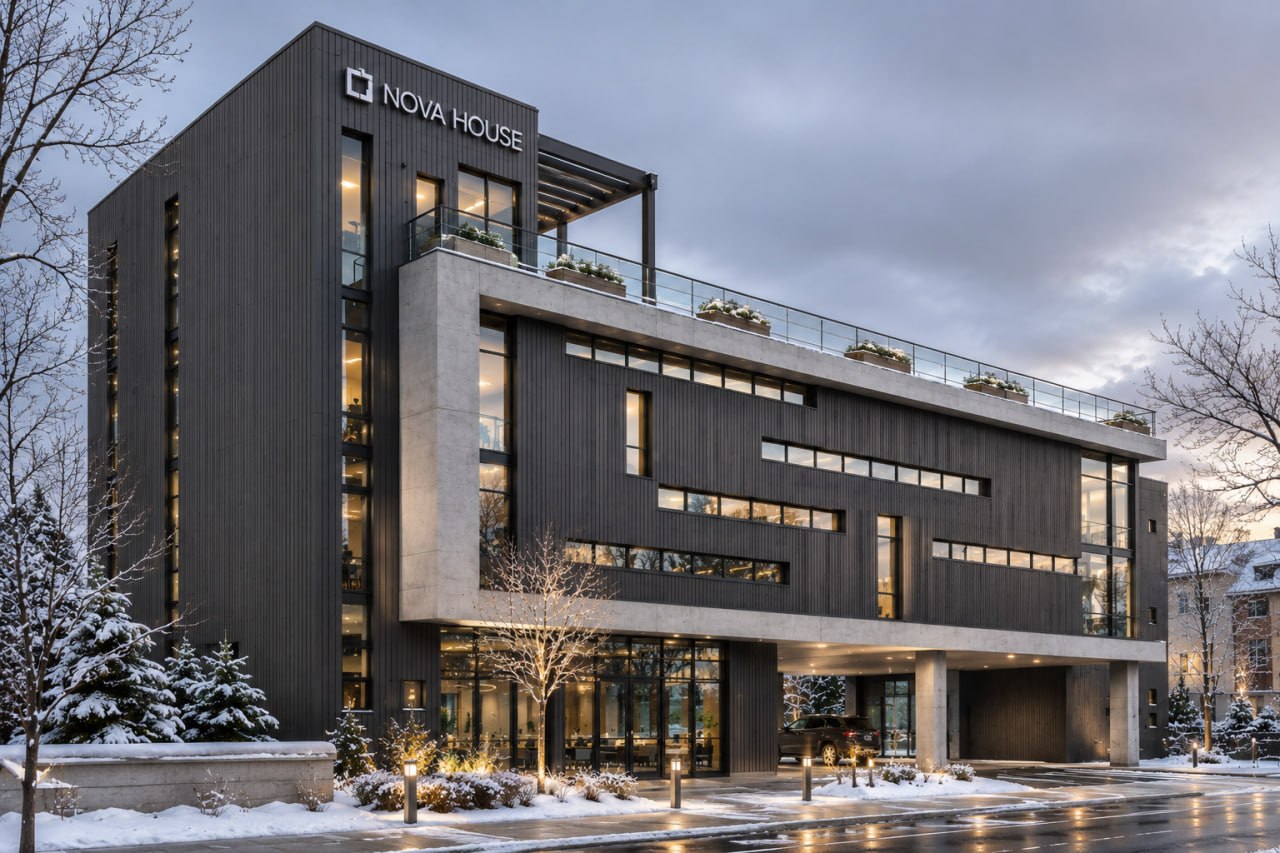
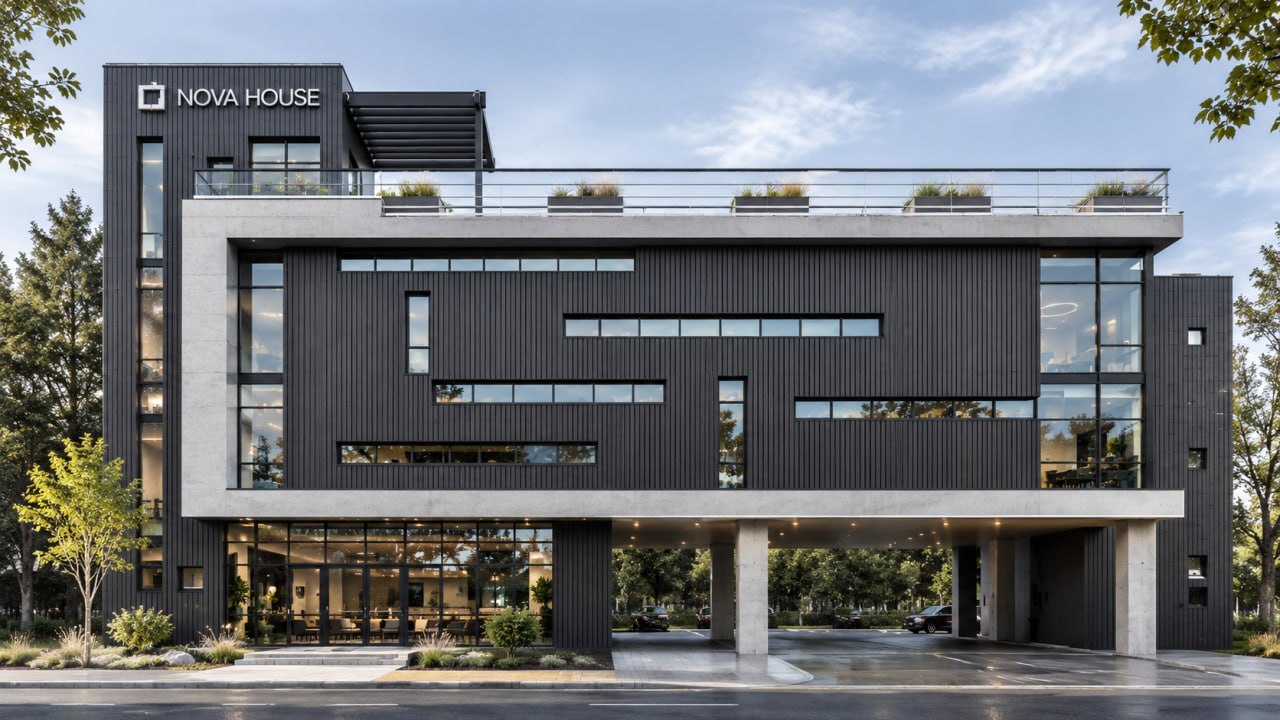
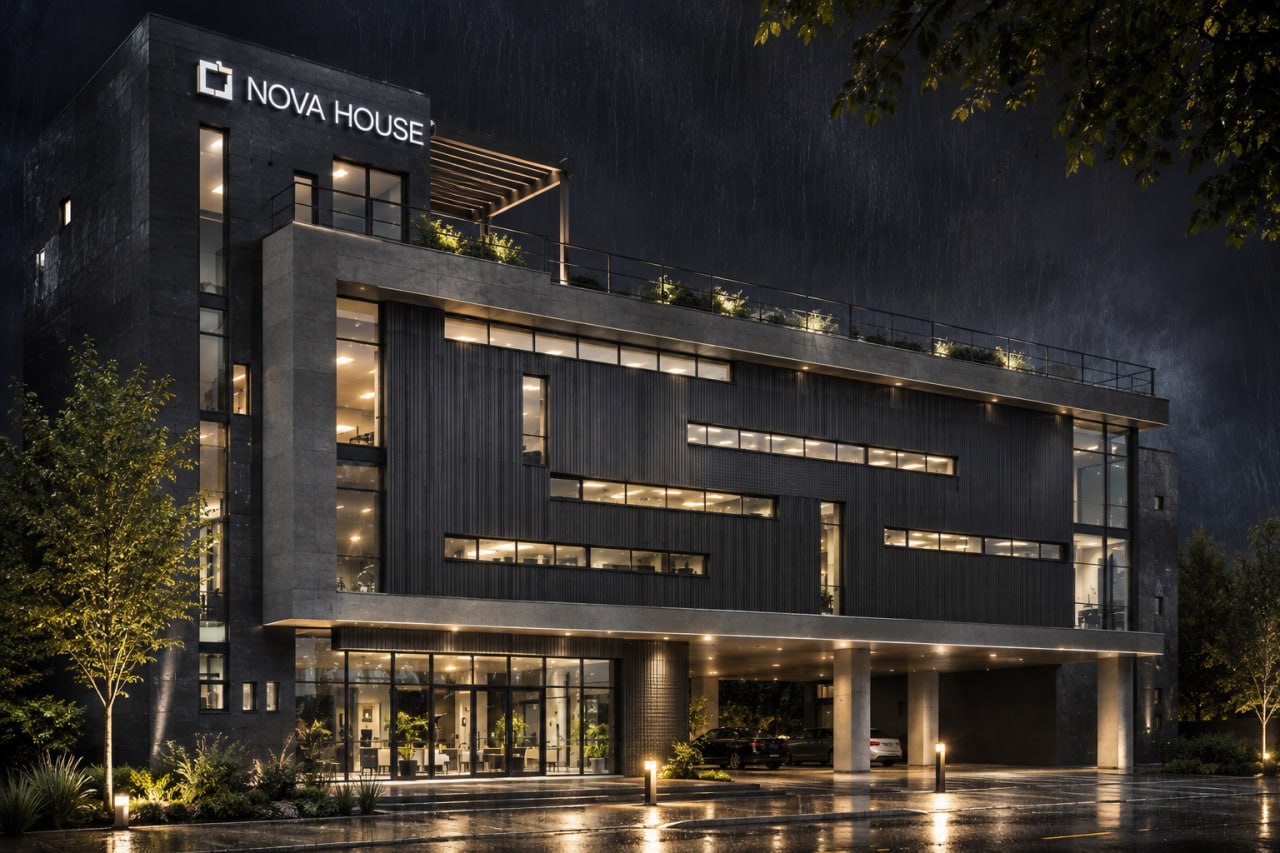
A mid-rise mixed-use building: a glazed ground-floor lobby, upper floors held inside a cantilevered concrete frame and a rooftop terrace with planters and a pergola.
MATERIALS
Dark vertical cladding set inside a light concrete frame, with ribbon windows that shift from floor to floor and a covered drop-off under the overhang.
DAY, NIGHT AND WINTER
3D visualisations show the building at winter dusk, in daylight and at night in the rain, to test materials and lighting in each condition.