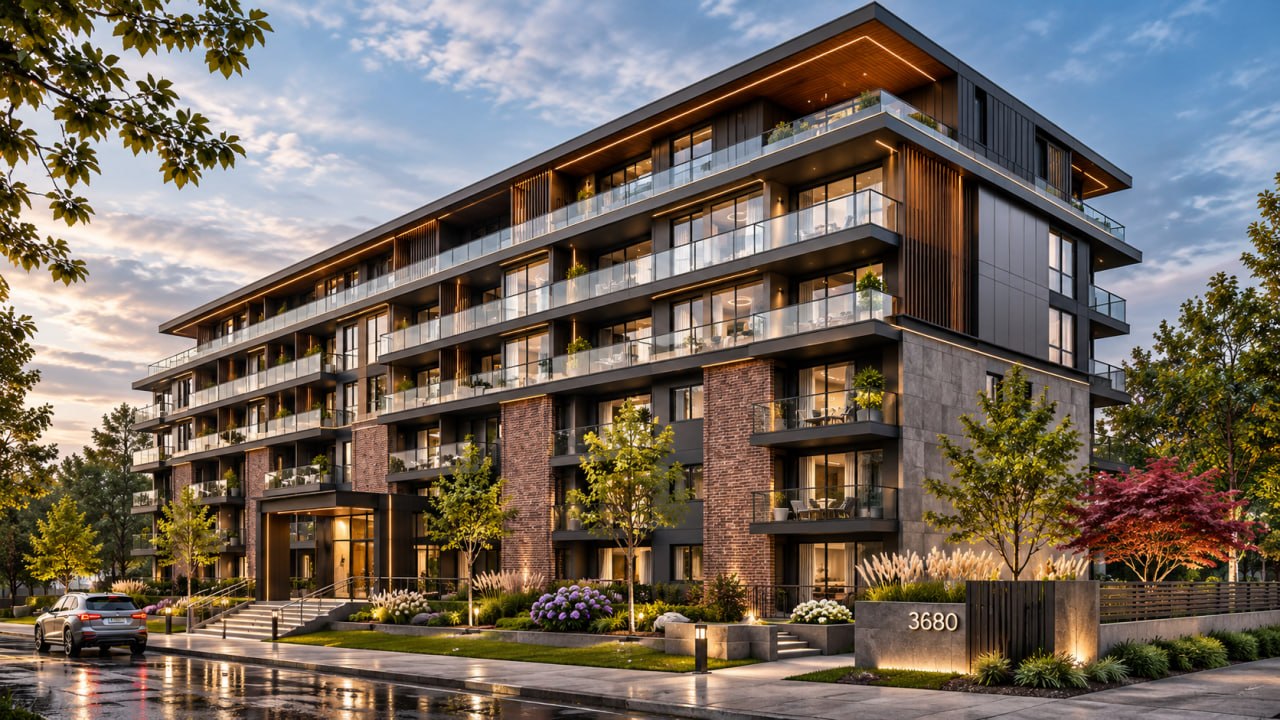
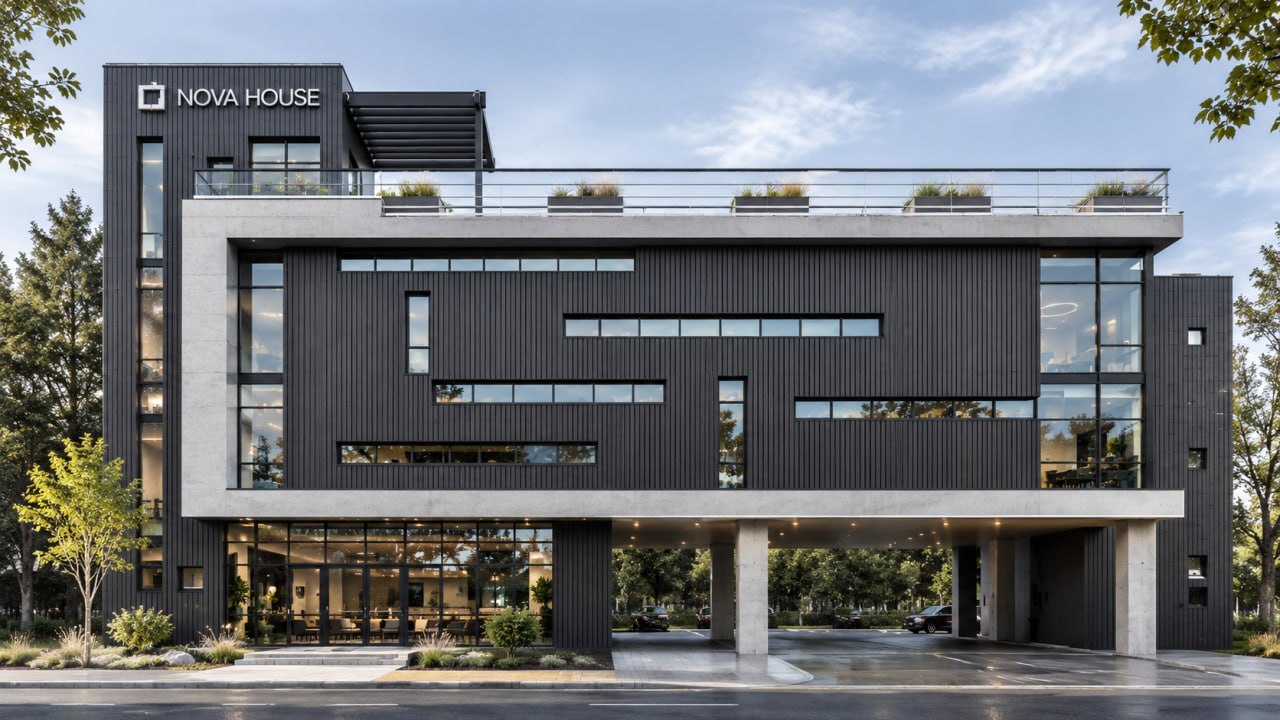
Design for a tenant space inside a mid-rise mixed-use building.
A tenant improvement project in Seattle, Washington.
Six storeys of brick and dark metal cladding with continuous glass balconies, a lit roof overhang and a landscaped street front.
Your name
Phone number
Email (optional)
Best time to call MorningAfternoonEvening
Service Design and Development Permit ApplicationsInterior DesignFurniture Design & Spatial InnovationProfessional Architectural PhotographyNot sure yet
Leave your details and we will call you back at the time you choose. We only use them to reply about your project.