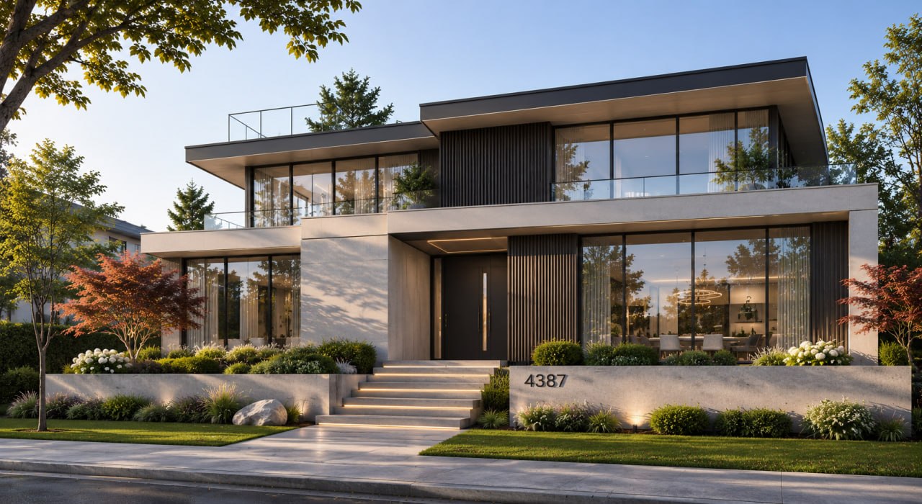
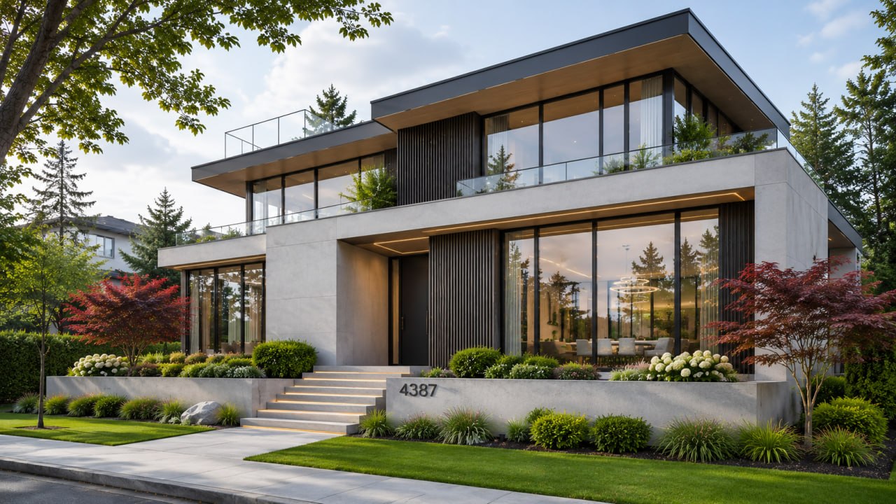
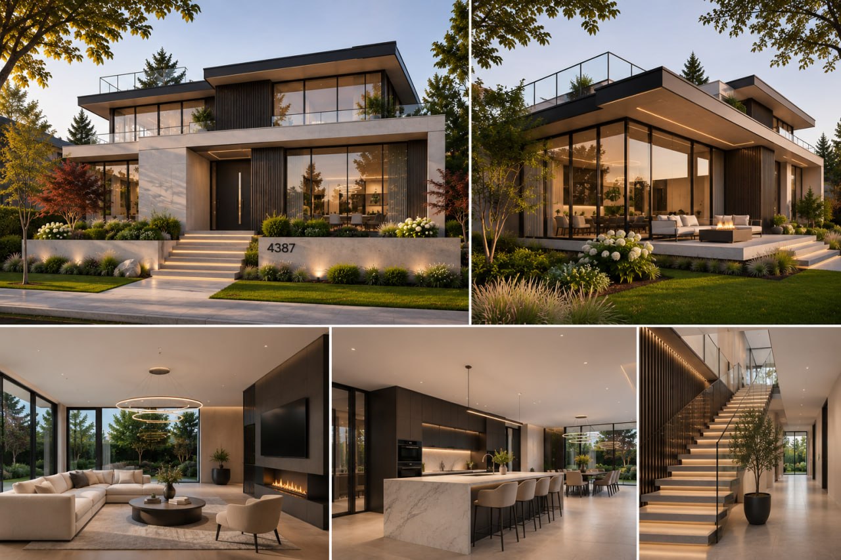
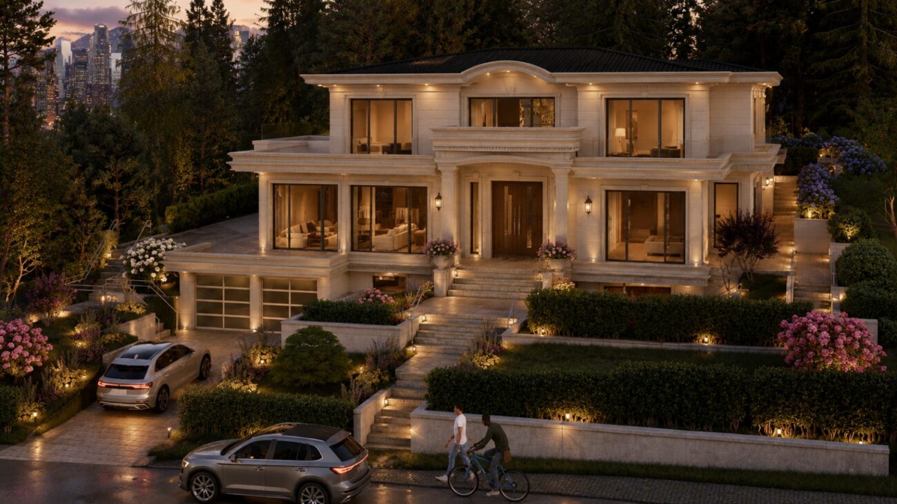
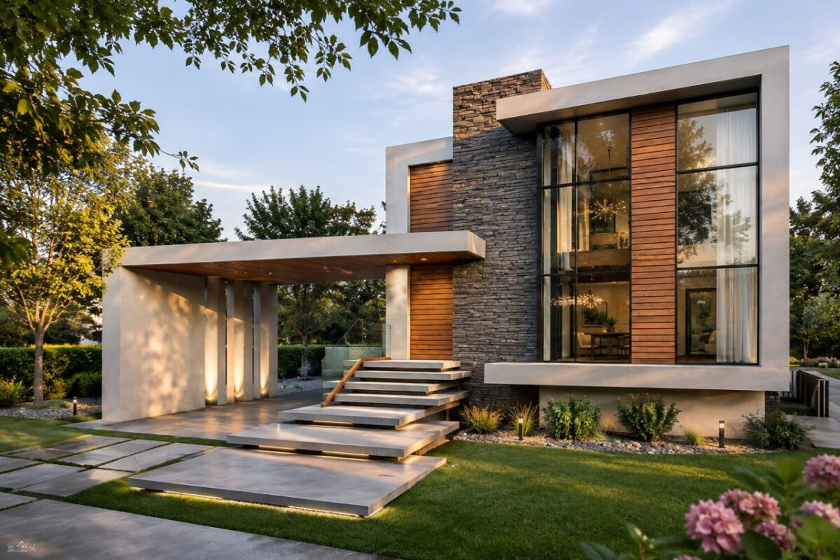
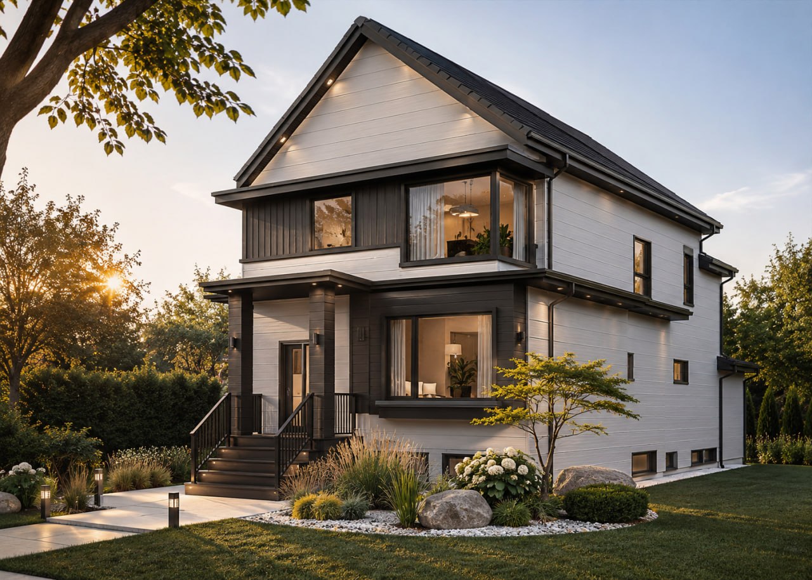
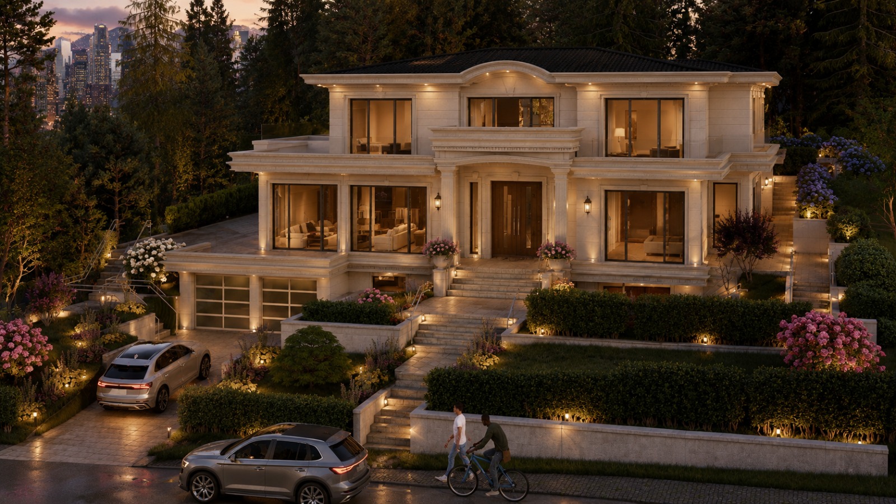
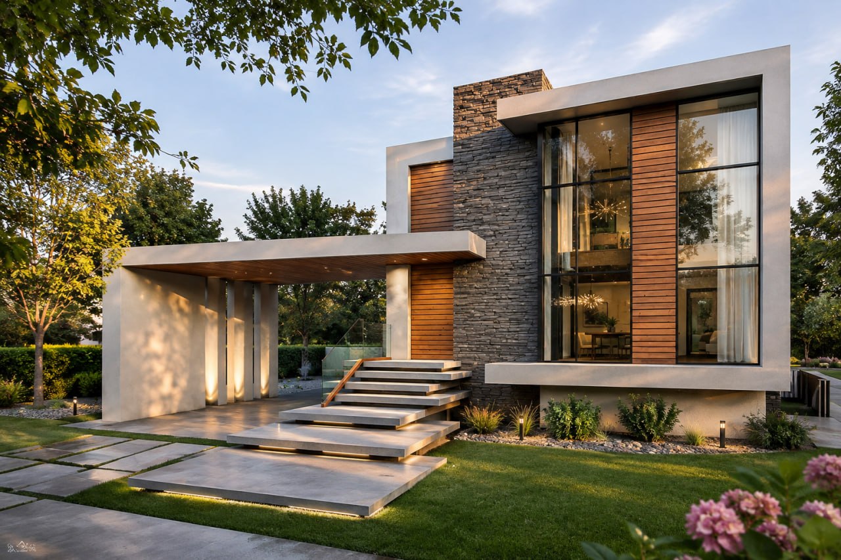
A two-storey family home with deep flat roof overhangs, a concrete frame and a rooftop deck, set behind raised planters and lit front steps.
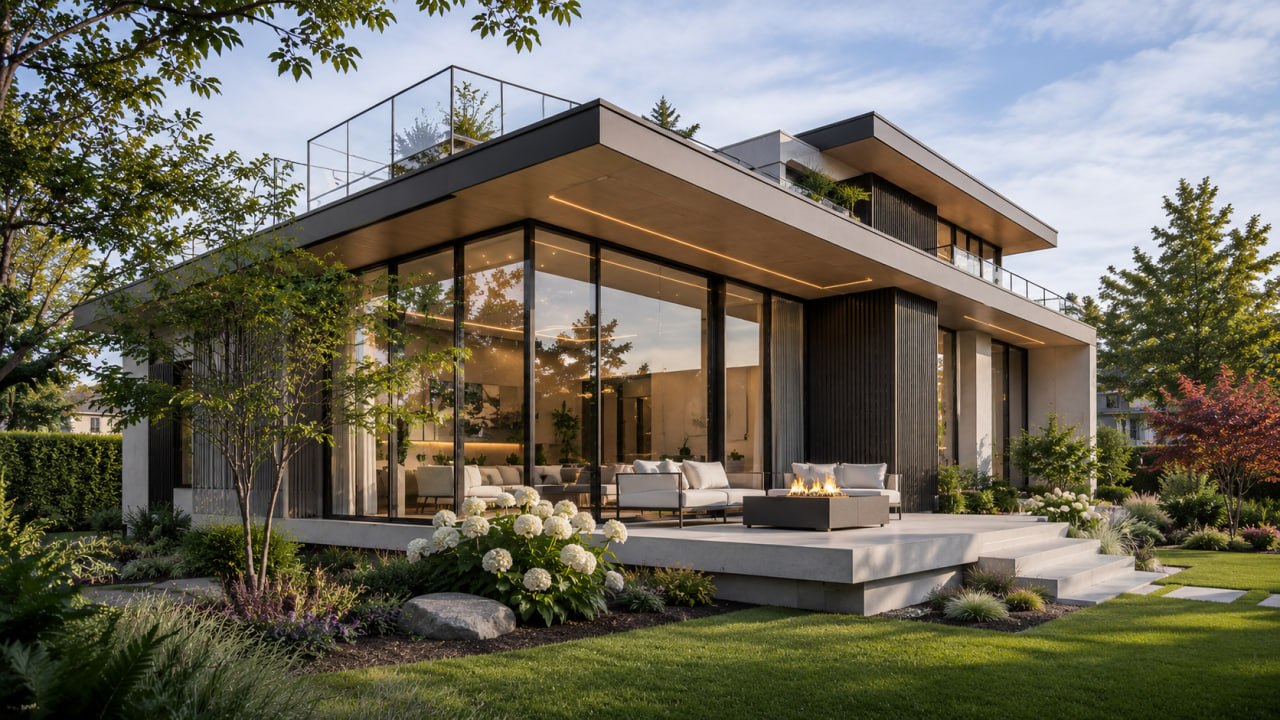
Full-height glazing opens the living spaces to the street and to a rear garden terrace with outdoor seating and a fire table.
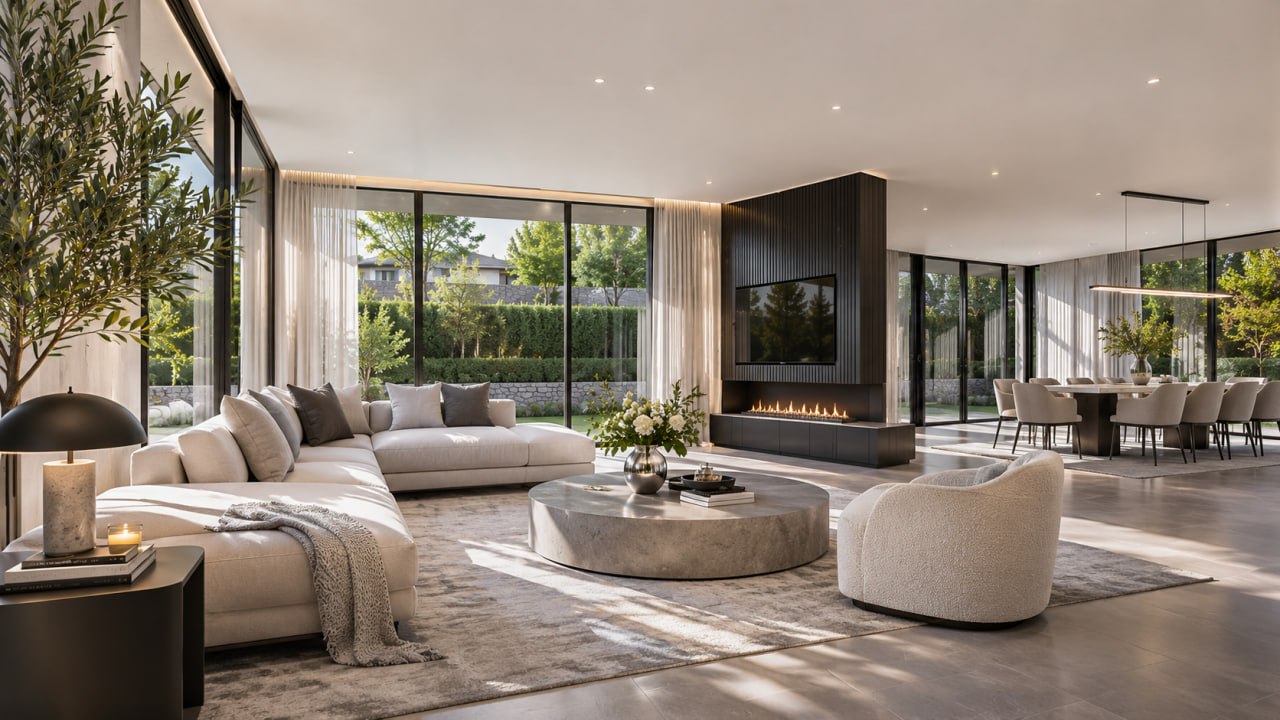
Open living and dining with a linear fireplace, a marble kitchen island and a lit floating stair, shown in 3D visualisation.
Your name
Phone number
Email (optional)
Best time to call MorningAfternoonEvening
Service Design and Development Permit ApplicationsInterior DesignFurniture Design & Spatial InnovationProfessional Architectural PhotographyNot sure yet
Leave your details and we will call you back at the time you choose. We only use them to reply about your project.